
25930 Ohio LN, Shell Knob, MO 65747
25930 Ohio LN, Shell Knob, MO 65747,Video Tour
25930 Ohio LN, Shell Knob, MO 65747
REQUEST A TOUR If you would like to see this home without being there in person, select the "Virtual Tour" option and your agent will contact you to discuss available opportunities.
In-PersonVirtual Tour
$ 849,900
Est. payment | /mo

5 Beds

4 Baths

3,531 SqFt


$ 849,900
Est. payment | /mo

5 Beds

4 Baths

3,531 SqFt

Key Details

Property Type Single Family Home

Sub Type Single Family Residence

Listing Status Active

Purchase Type For Sale

Square Footage 3,531 sqft

Price per Sqft $240

Subdivision Barry-Not In List

MLS Listing ID SOM60331951

Style Colonial,Raised Ranch

Bedrooms 5

Full Baths 3

Half Baths 1

Construction Status No

Total Fin. Sqft 3531

Rental Info Yes

Year Built 1998

Annual Tax Amount $3,397

Tax Year 2025

Lot Size 1.850 Acres

Acres 1.85

Property Sub-Type Single Family Residence

Source somo

Property Description

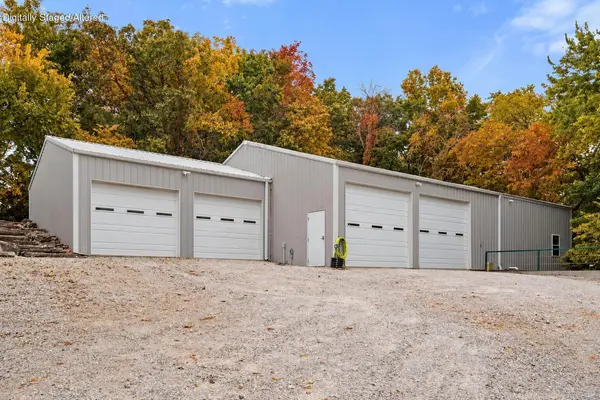
Sunrise lake views, room to gather & a complete Table Rock Lake lifestyle await @ 25930 Ohio Ln! Thoughtfully updated, this distinctive 5BR, 3BA retreat blends farmhouse character with rustic Ozarks charm, offering three inviting living spaces, walls of windows & beautiful lake views from nearly every room. Vaulted & raised ceilings, a living room skylight, distinctive farmhouse cabinetry & a soothing color palette add warmth throughout. Major updates include HVAC (Nov 2025), roof (2023), septic (2022) & newer flooring.Enter from the covered lake-view patio to a lower-level family/billiard room, 2 bedrooms (1 nonconforming without a window), 3/4 bath, laundry, workout/flex room & built-in safe. The main living level features a bright living room opening to expansive, low-maintenance composite decking, a spacious kitchen, lake-view formal dining & a cozy sunken sitting room made for conversation. Two more bedrooms & a full bath complete this level. Upstairs, reading nooks lead to a private owner's retreat with a generous suite & its own sunrise-view deck for morning coffee.Outside, enjoy a level yard plus an additional lot for bonfires, outdoor games or exploring future possibilities. The 24x25 garage & insulated 40x60 shop with 10-ft doors, office, wall heaters, half bath & kitchenette offer exceptional space for lake toys, hobbies & storage. A 10x22 boat slip with lift is available for an additional $65K, approx 2 min away.Nightly rental approved, with an optional furniture package available for additional $. Enjoy quiet coves, fishing & boat-up dining nearby, plus Harter House, pharmacies, shops & essentials approx 5 min away by land. Whether a full-time home, shared lake retreat or vacation rental, there's space to make memories in every season!

Location

State MO

County Barry

Area 3531

Direction From Hwy 39 Turn onto YY, Turn Right on Thunder Cliff Subdivision, follow through Pillars, Home on Left, SIY.

Rooms

Other Rooms Bedroom, Exercise Room, Pantry, Foyer, Living Areas (3+), Office, Workshop, Great Room, Family Room, Family Room - Down

Basement Finished, Full

Dining Room Kitchen/Dining Combo, Dining Room

Interior

Interior Features High Speed Internet, W/D Hookup, Solid Surface Counters, Vaulted Ceiling(s), Tray Ceiling(s), High Ceilings, Walk-In Closet(s), Walk-in Shower

Heating Forced Air, Central

Cooling Central Air, Ceiling Fan(s)

Flooring Carpet, Engineered Hardwood, Tile

Fireplaces Type Family Room, Basement, Propane, Free Standing

Fireplace No

Appliance Dishwasher, Free-Standing Propane Oven, Propane Water Heater, Refrigerator, Microwave

Heat Source Forced Air, Central

Laundry In Basement

Exterior

Exterior Feature Rain Gutters

Parking Features Parking Space, Workshop in Garage, Storage, Oversized, Gravel, Garage Faces Side, Driveway, Additional Parking

Garage Spaces 5.0

Waterfront Description View

View Y/N Yes

View Panoramic, Lake

Roof Type Composition

Street Surface Gravel

Garage Yes

Building

Lot Description Acreage, Wooded/Cleared Combo, Few Trees, Mature Trees, Level, Lake View, Hilly, Dead End Street, Cleared, Secluded, Water View, Landscaping

Story 2

Sewer Septic Tank

Water Shared Well

Architectural Style Colonial, Raised Ranch

Level or Stories Two

Structure Type Vinyl Siding

Construction Status No

Schools

Elementary Schools Shell Knob

Middle Schools Cassville

High Schools Cassville

Others

Association Rules None

Virtual Tour https://my.matterport.com/show/?m=2rzceJVQroM&

Listed by Ann Ferguson Keller Williams Tri-Lakes
Gloria Renshaw
Gloria Renshaw

Agent License ID: 2023036643

+1(417) 414-2234 | homesbygloriarenshaw@gmail.com

GET MORE INFORMATION

Name
Phone*
Message

Go tour this home

25930 Ohio LN